
 10×10 booths
Compact footprint. Clear impact.
Strong branding, an LED focal point and a welcoming counter—planned around a smaller space.
Explore 10x10 Designs ↗Las Vegas · Exhibit Design Galleries
Turn your space into a reason to stop. Explore Las Vegas trade show exhibit designs built around your products, your conversations and your next big impression.
Client Design Studio ↗
Start with your space
Browse 10×10, 10×20, 20×20 and large custom exhibit galleries. Find a direction you like, then shape the branding, LED displays and visitor flow around your show.
10×10 boothsStrong branding, an LED focal point and a welcoming counter—planned around a smaller space.
Explore 10x10 Designs ↗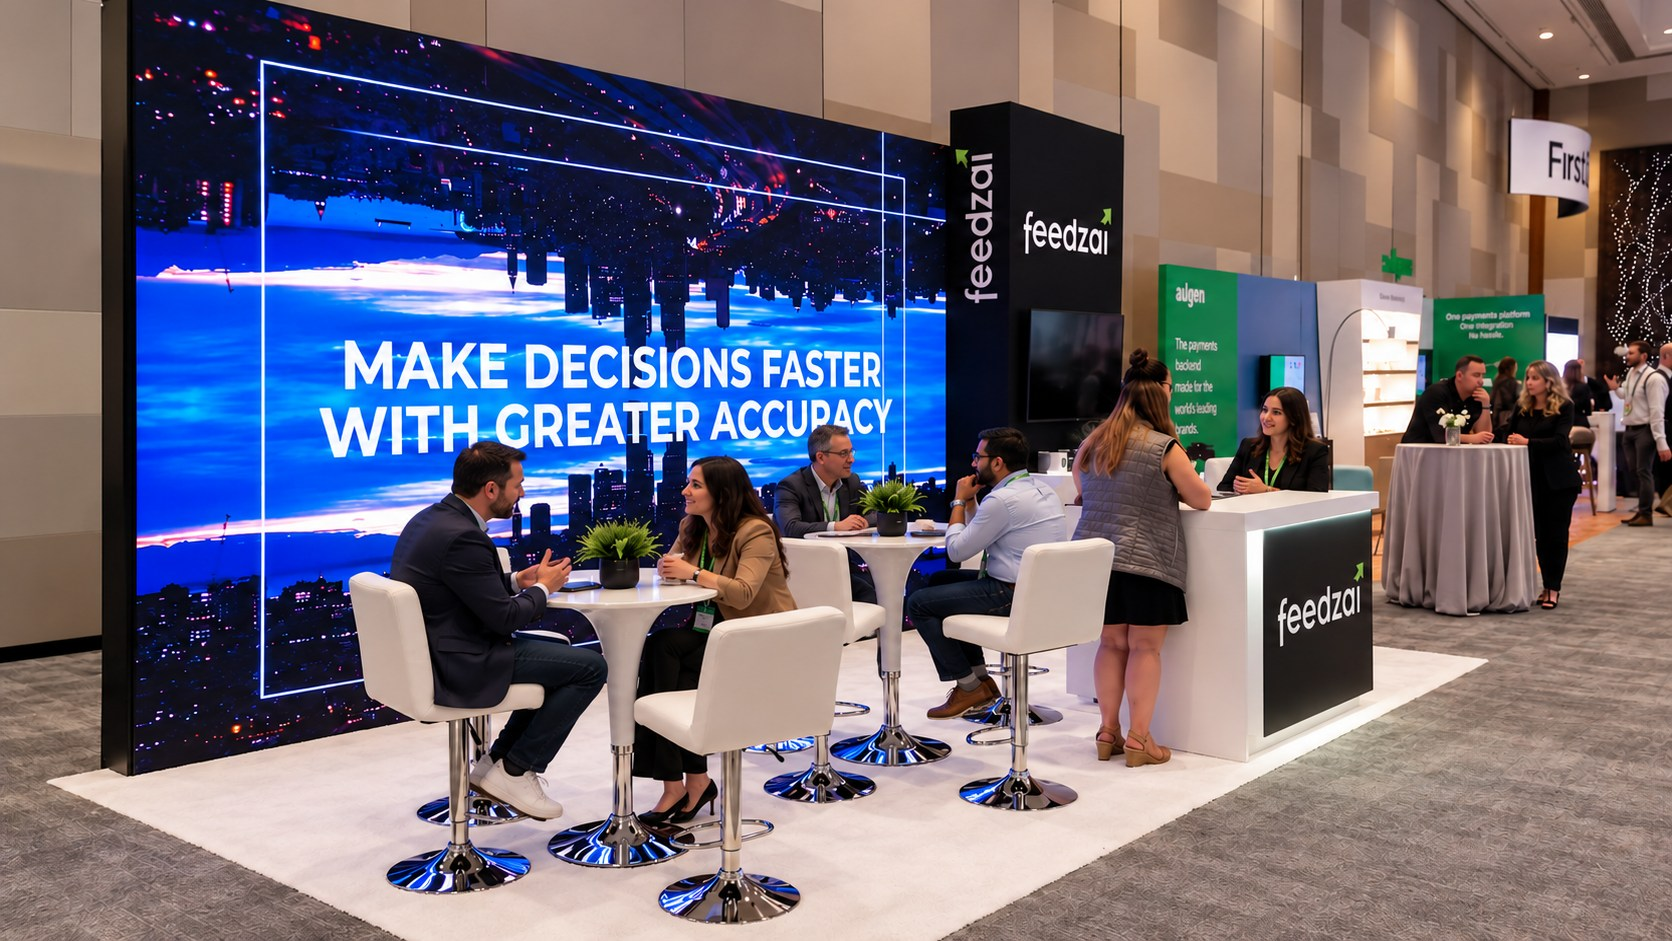 10×20 booths
An inline layout with room to demonstrate, display products and start the conversation.
Explore 10x20 Designs ↗ 20×20 booths
Explore island concepts with open sightlines, LED displays and space to meet.
Explore 20x20 Designs ↗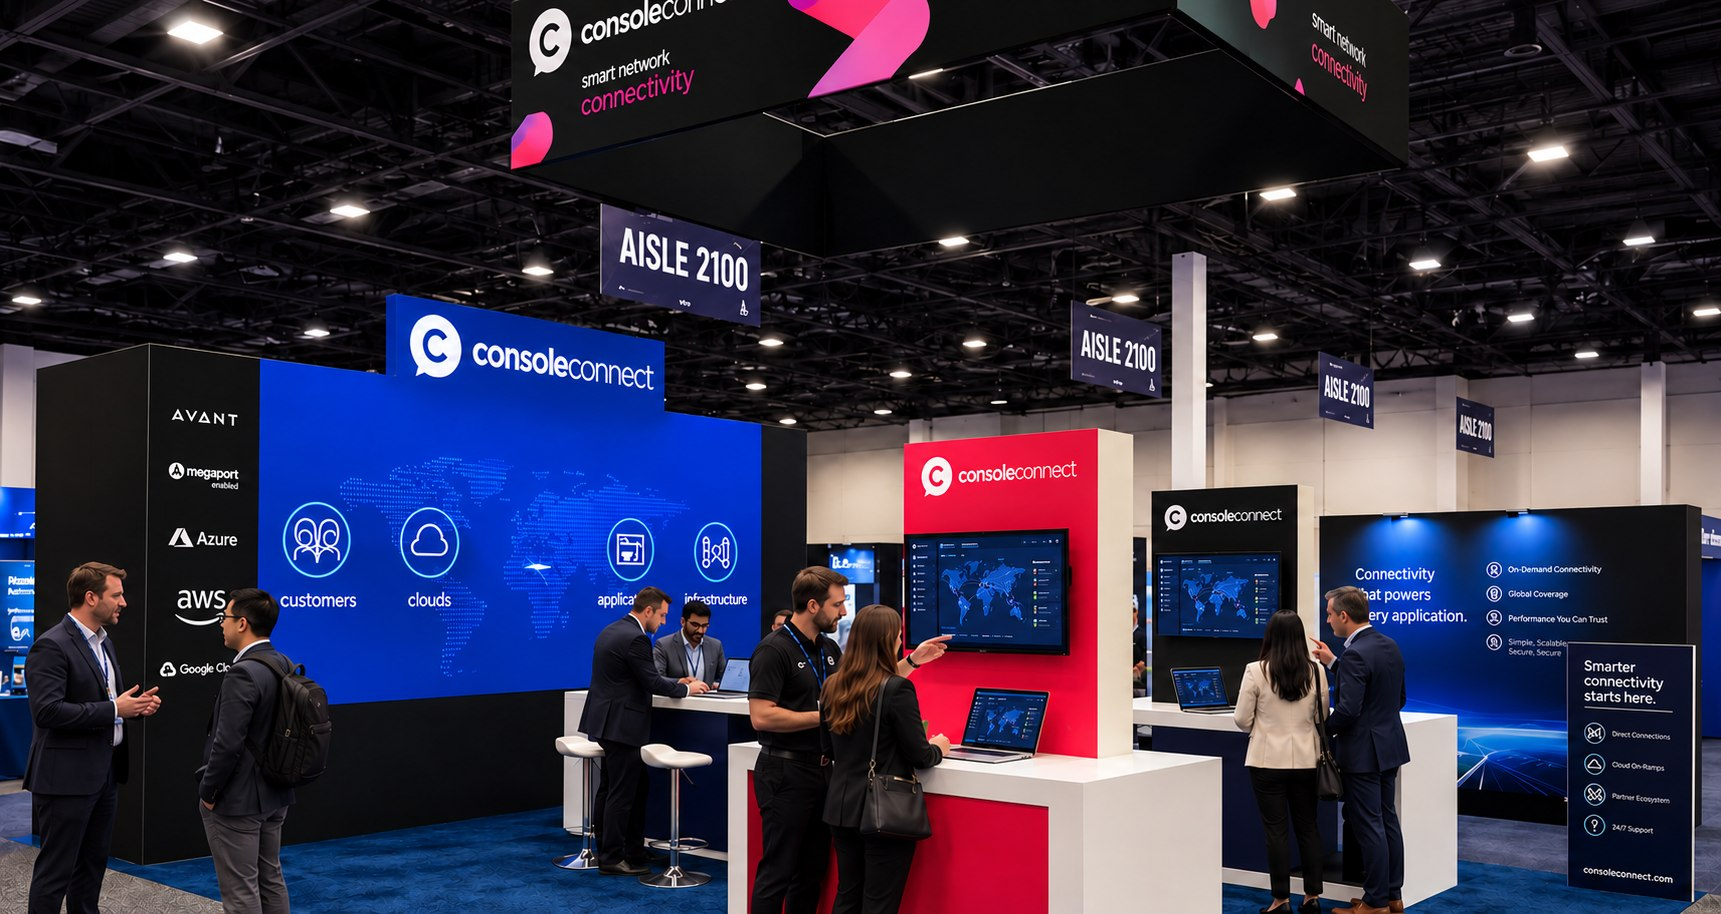 Custom exhibits
Larger exhibit directions for expanded displays, product zones and meeting space.
Explore Custom Designs ↗Gallery images show design directions and exhibit examples. Your contracted footprint, open sides, venue rules and final proposal determine the build.
Make it your brand
Customize your Las Vegas booth rental around what you need visitors to see, do and remember. We can coordinate exhibit design, structure, graphics, LED walls, lighting, sound, installation and dismantling support.
Share your colors, message and featured products. Plan the graphics, finishes, LED content and counters as one exhibit.
Balance demonstrations, product displays, meeting seats, storage and staff circulation. Include equipment dimensions and your floor plan.
Match the design to your venue, dates, budget and move-in schedule. Confirm height limits, electrical, rigging and material handling in the proposal.
Already have your booth?
We have you covered—from setup to show-floor support. Keep your existing exhibit and bring ICE in for LED video wall rentals, processing, setup, content testing and Las Vegas show support. The booth can also be designed without LED when that better fits your project.
A few details before you decide
Booth sizes, customization, LED integration and Las Vegas show support.
ICE Creative LED designs 10x10, 10x20, 20x20 and larger custom exhibit spaces. Layouts can be planned around the brand, LED wall, visitor flow and show requirements.
Yes. Exhibit designs can incorporate brand colors, graphics, messaging, LED video walls, lighting, counters, product areas, seating and meeting space.
No. ICE can support a complete exhibit or work with an existing booth and provide only the LED video wall and related display support.
No. The booth can be designed with or without LED. When LED is appropriate, ICE can integrate the display into the exhibit layout.
ICE supports exhibitors at major Las Vegas venues including Las Vegas Convention Center, Venetian Expo, Mandalay Bay and MGM Grand, along with other convention properties.
ICE can support exhibit planning, LED setup, graphics, lighting, sound, installation coordination, testing, troubleshooting and show-floor display support.
A 10x20 footprint provides 200 square feet; a 20x20 provides 400. Compare the product or equipment footprint, number of demonstrations, meeting seats, storage and staff circulation before choosing. The number of open sides and permitted structure height depend on your contracted booth type and show rules, so send the floor plan rather than relying on dimensions alone.
Compare the proposed structure, graphics, counters, flooring, LED system, lighting, delivery, installation coordination and dismantling. Ask which services are included and which venue or official-contractor charges remain separate, including electrical, rigging and material handling. Your final proposal should define the design, equipment and labor for your dates.
Yes, a gallery concept can be a starting direction, but changing the footprint may require a different structure, LED configuration, counter layout and visitor route. Share the design you like and your contracted floor plan. The approved project proposal confirms the final layout and included equipment.
Your space. Your brand. Your next show.
Send your show, booth size, venue and dates—and a design you like. We’ll help shape the exhibit plan around your goals. You don’t need a finished drawing to start.
Just Add ICE to Your Next Event.